The Roost
The Roost
The Roost
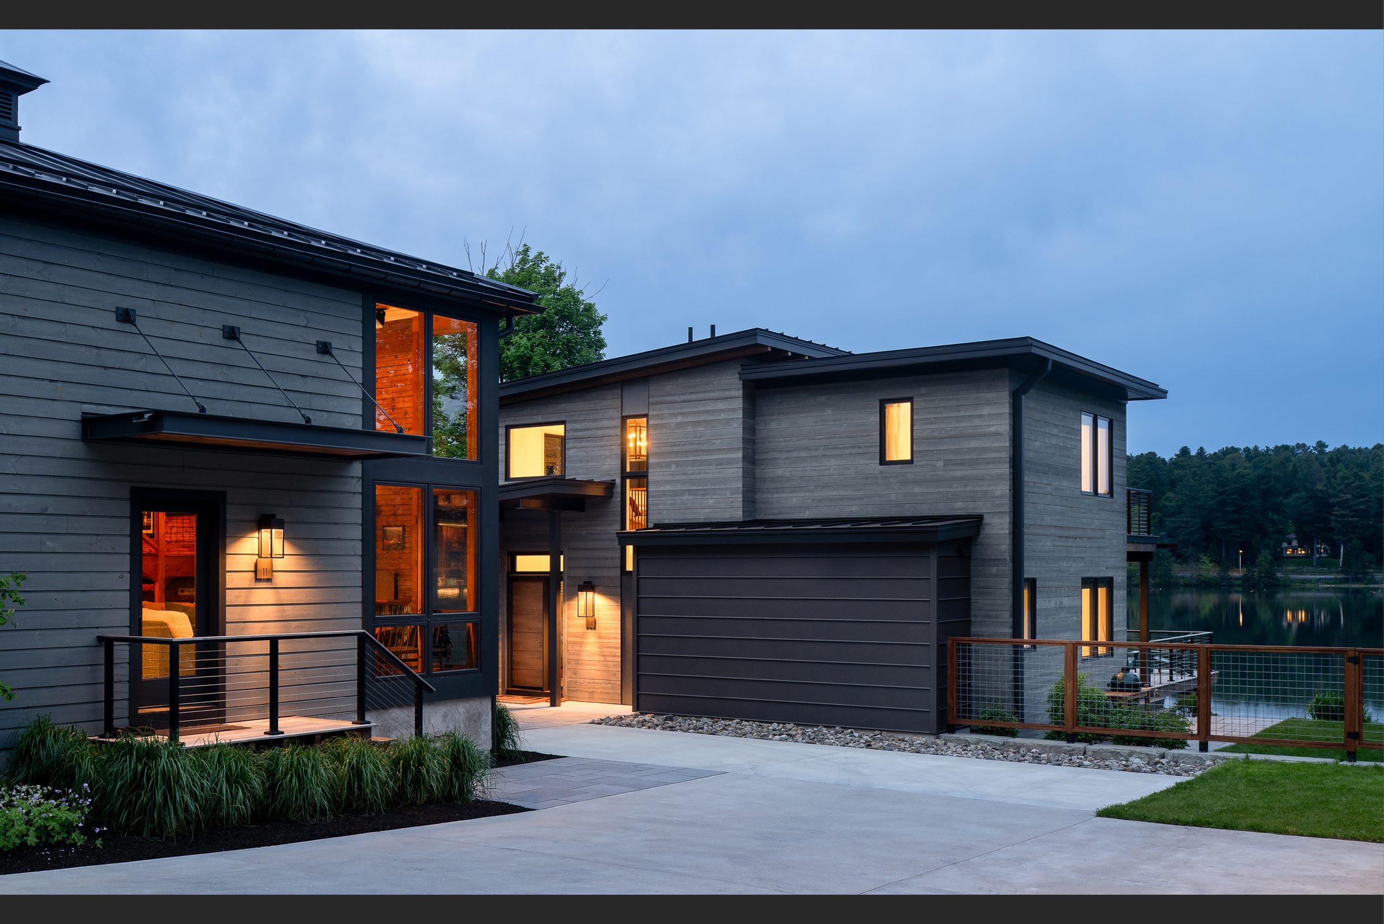
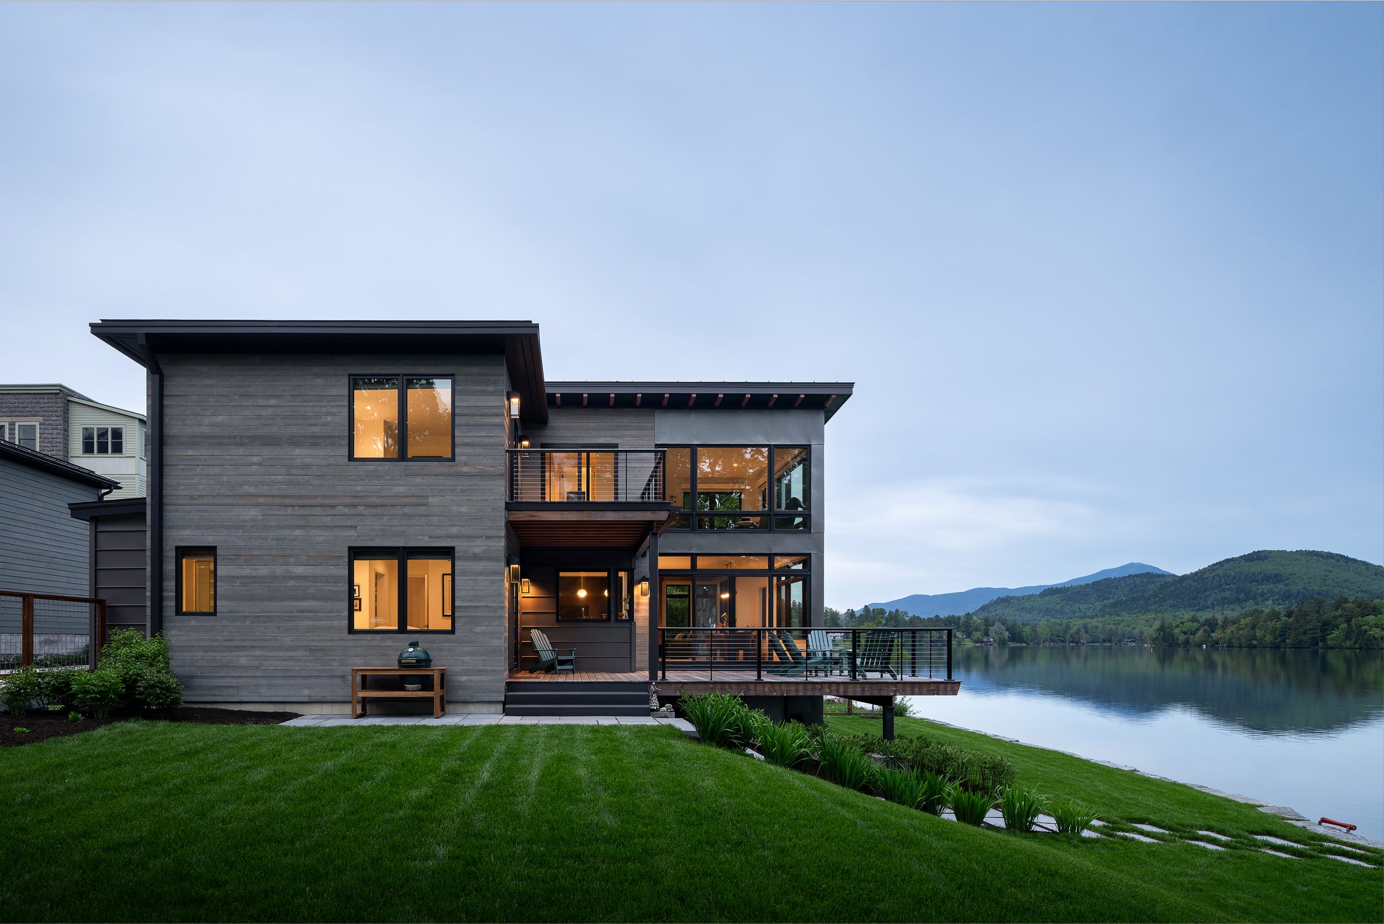
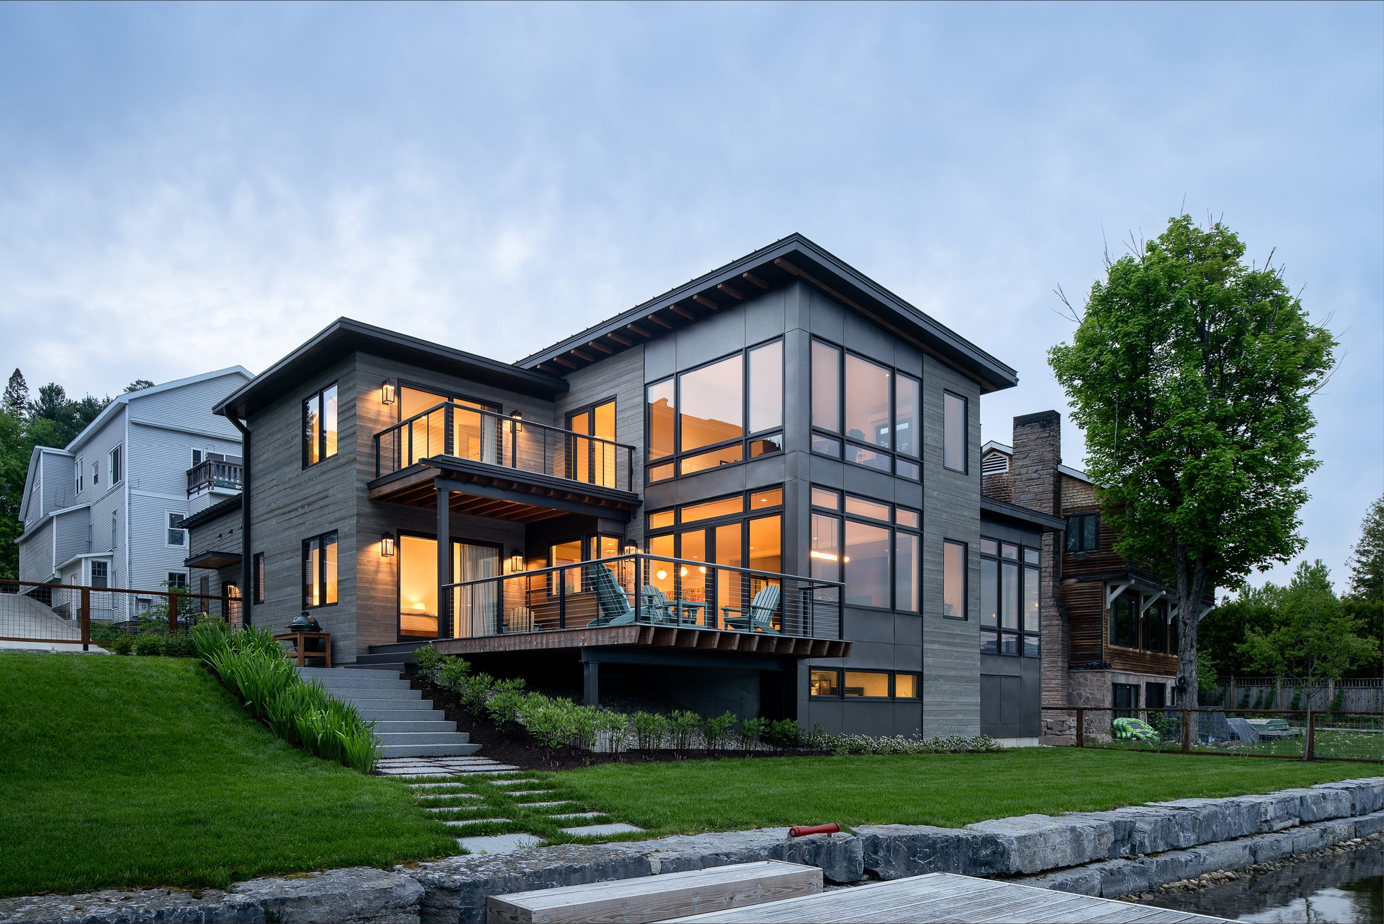
The Roost occupies a tightly constrained site within the Adirondack Park in Upstate New York, where a commercial main street parallels Mirror Lake. The project reimagines a cluster of aging structures—a modest lakeside cottage, a carriage house, and an historic icehouse—into a carefully calibrated residential compound that balances privacy, durability, and connection to landscape.
A survey of the existing structures revealed that the cottage and carriage house had suffered irreparable deterioration, while the icehouse was structurally viable and retained as a key element of the project.
The surrounding context is unusually dense for the Adirondack Park . Two- and three-story commercial buildings line the street to the west, multi-family housing abuts the southern property line, and a lakeside restaurant with outdoor dining lies just beyond a neighboring residence to the north. These adjacencies, coupled with the desire to preserve views and daylight, established privacy and sound mitigation as primary design drivers.
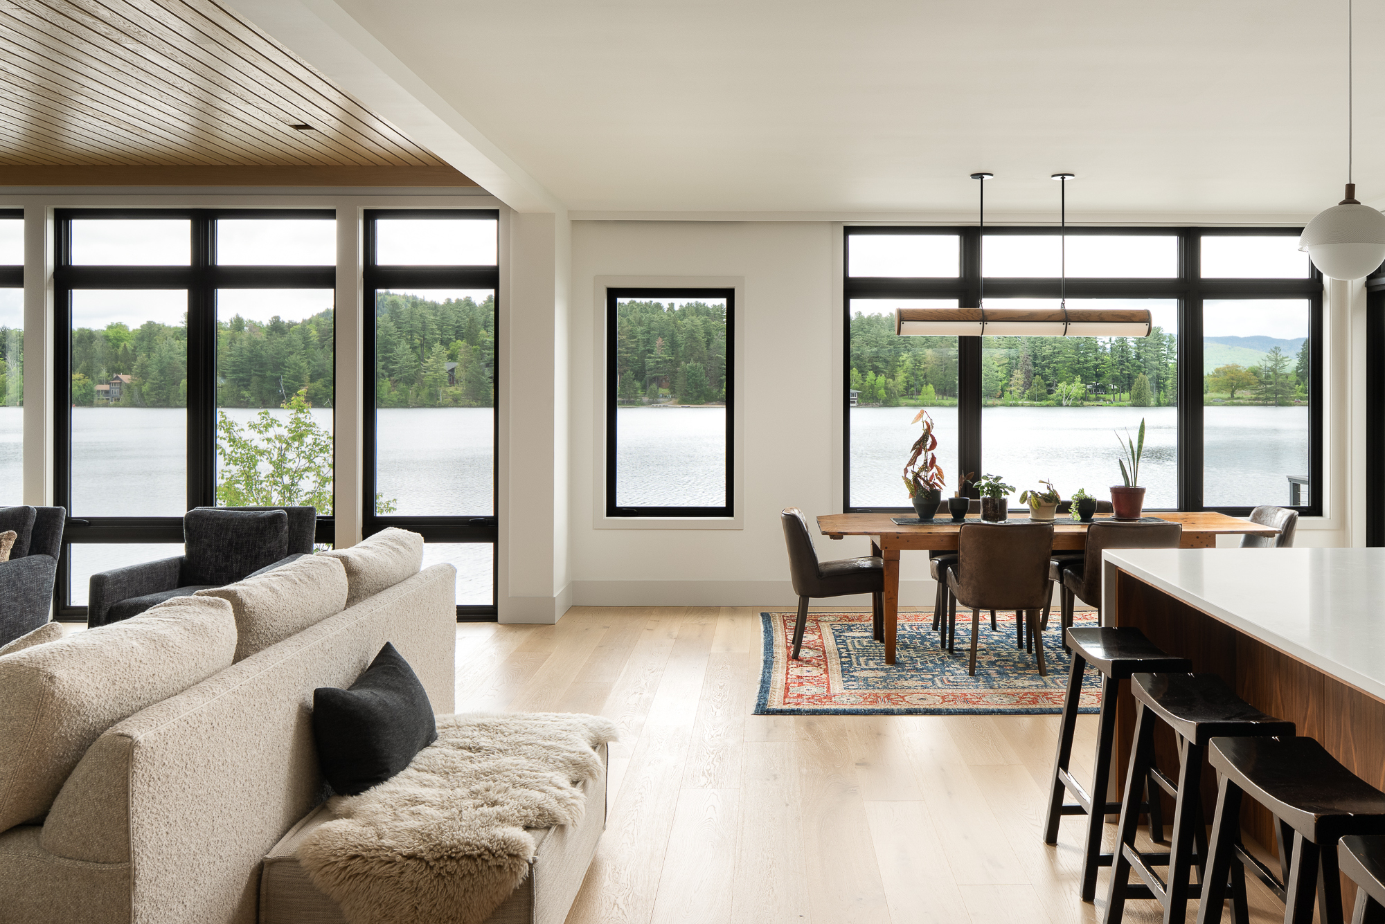
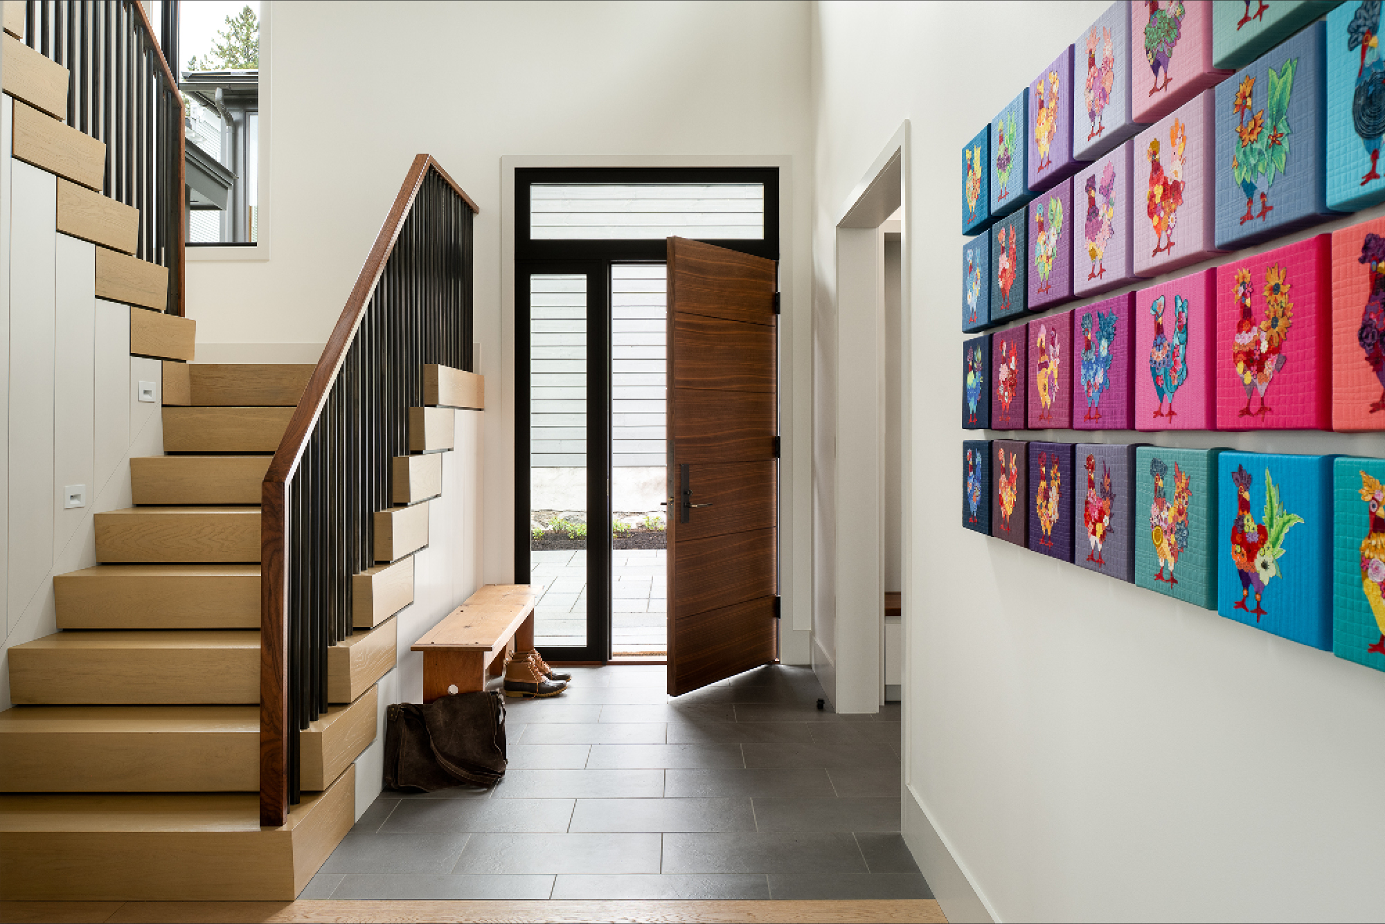
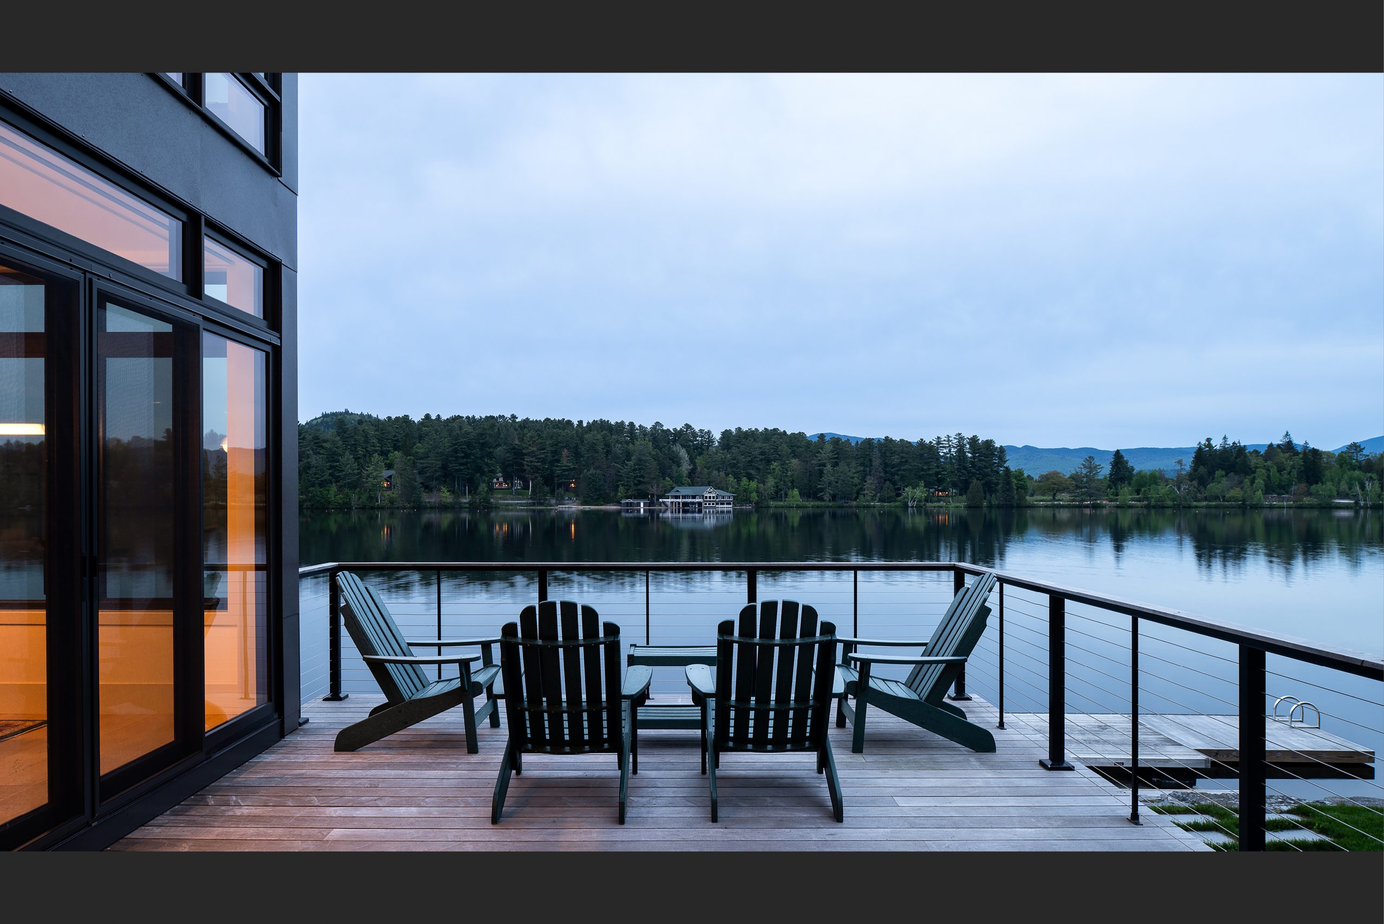
Regulatory constraints further shaped the architecture. The new residence was required to maintain portions of the existing footprint within the shoreline setback and was limited to a height increase of two feet from the original structure. In response, the design employs low-slope roof forms that allow for maximizing floor area within the permitted buildable envelope while referencing forms of nearby commercial buildings. Programmatically, service spaces are positioned to shield noise from the north, bedrooms are located to the south and primary gathering spaces open east toward Mirror Lake and mountain views beyond. The entry door has been centrally located to improve privacy from the busy main street above.
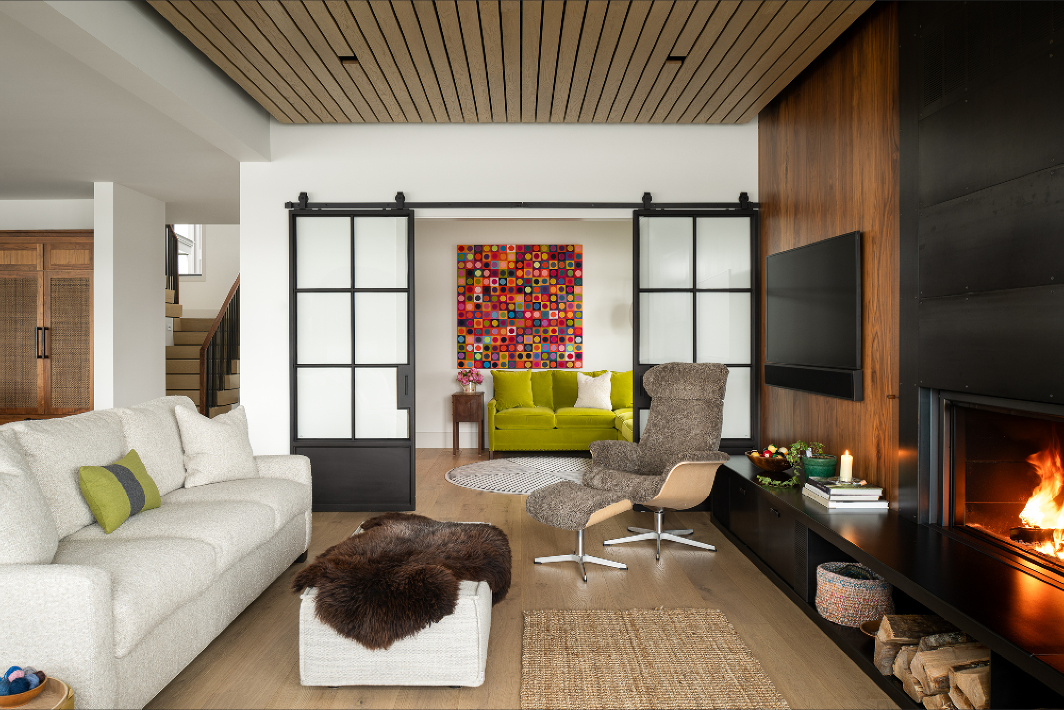
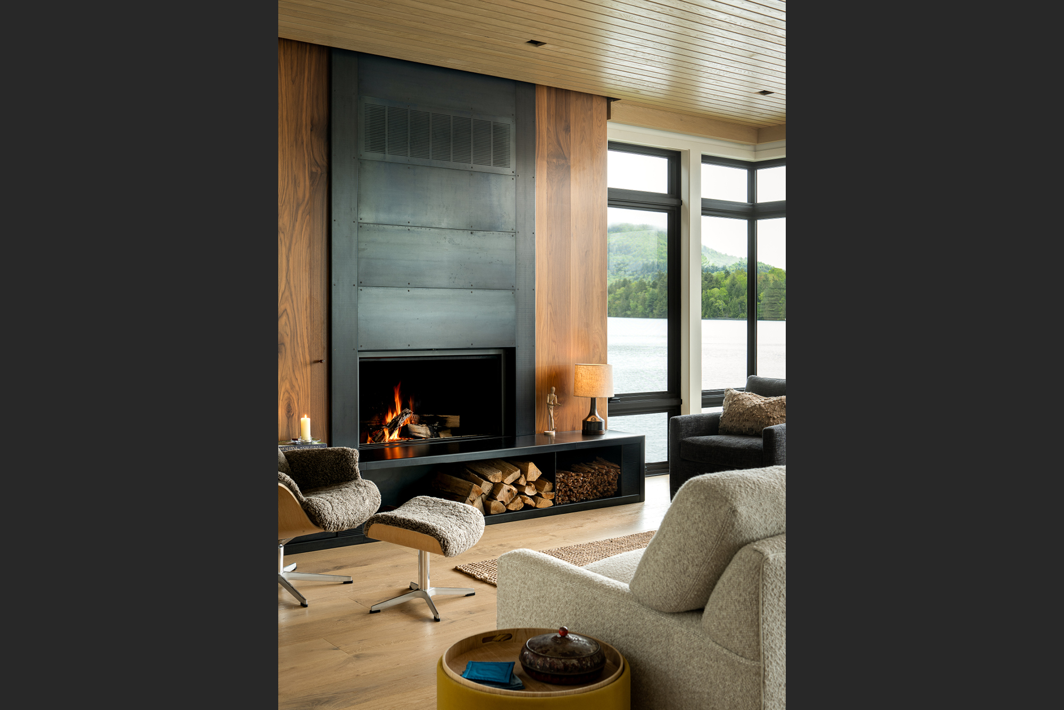
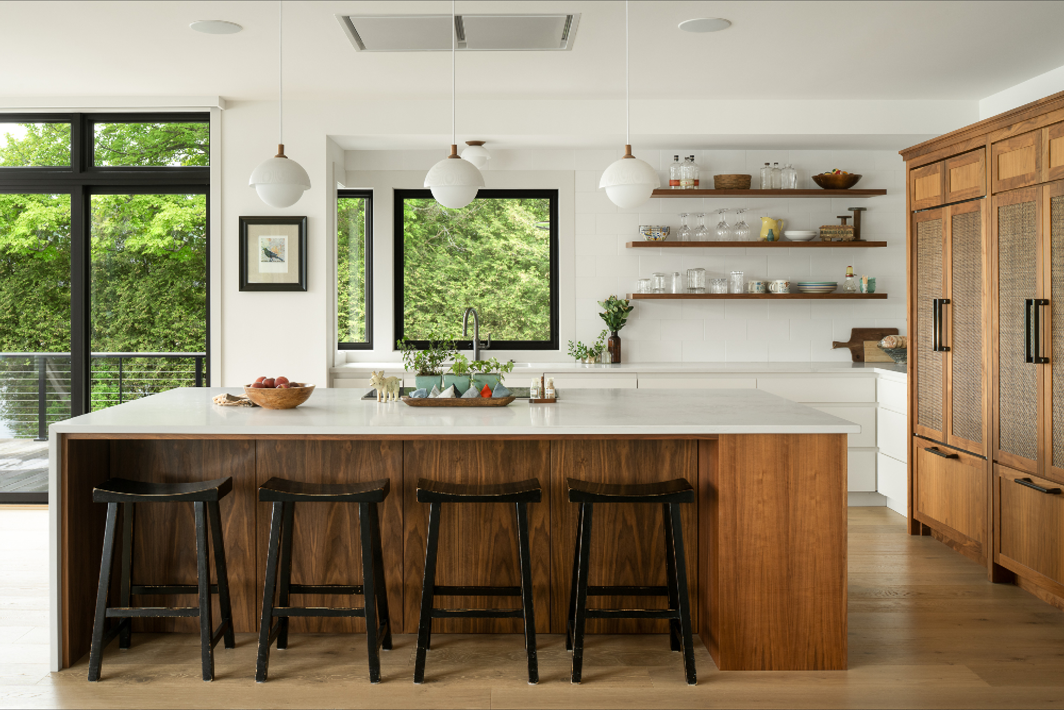
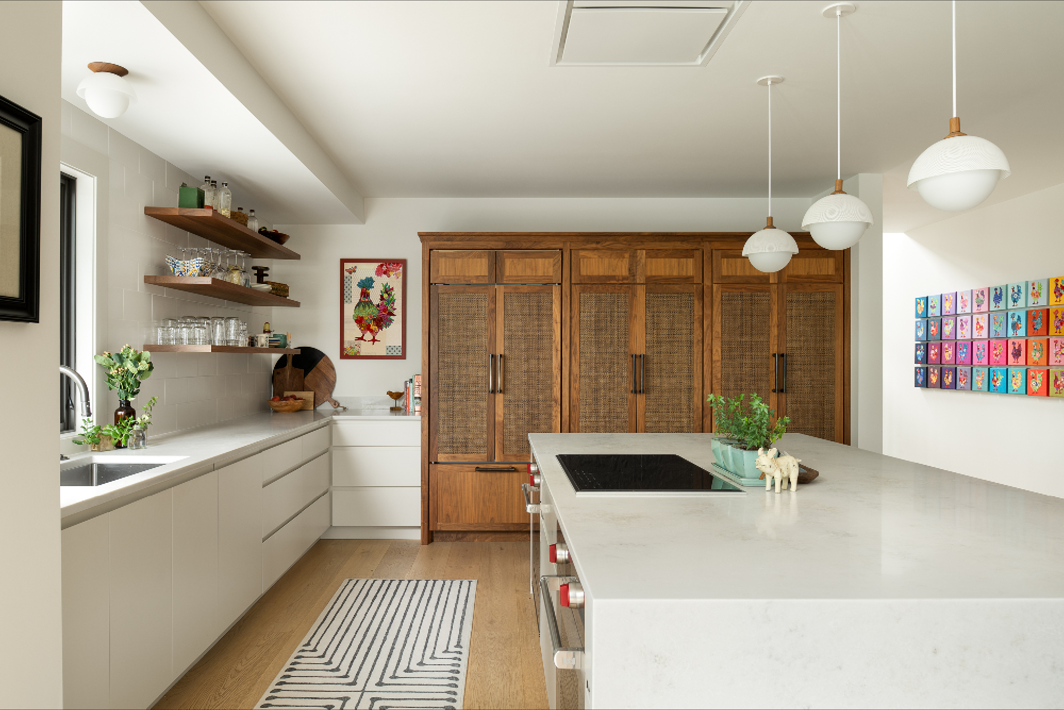
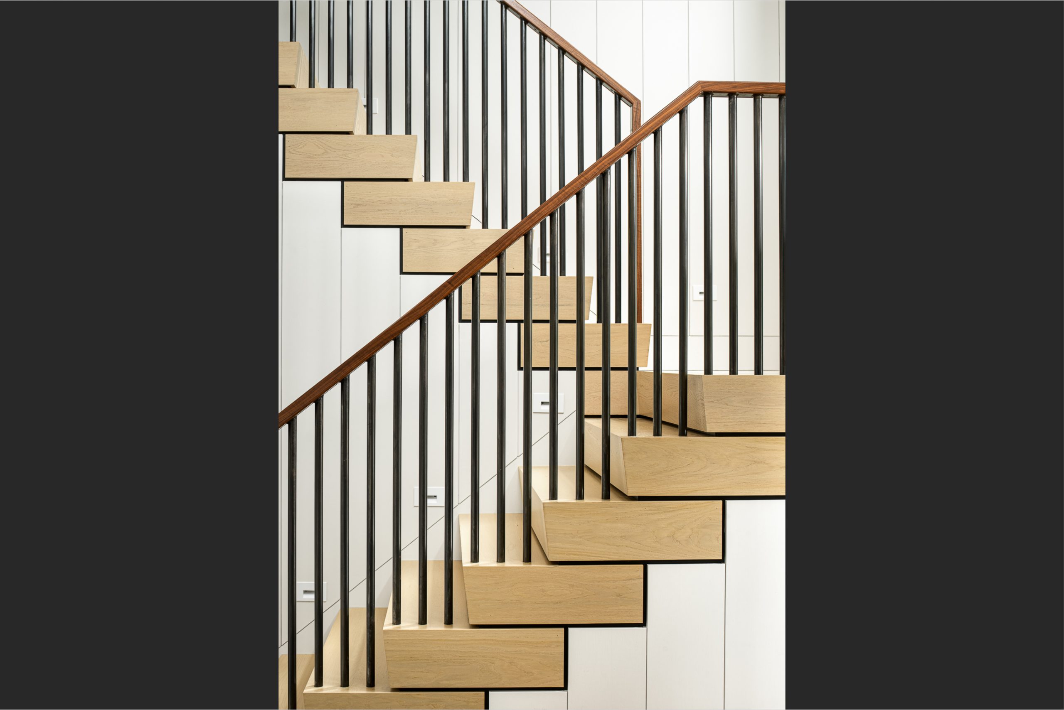
Inside, the material palette is restrained. White oak floors and ceilings are paired with walnut cabinetry and a walnut fireplace surround, introducing moments of warmth and texture. Painted white walls pull light from the fully glazed lake-facing elevations deep into the interior.
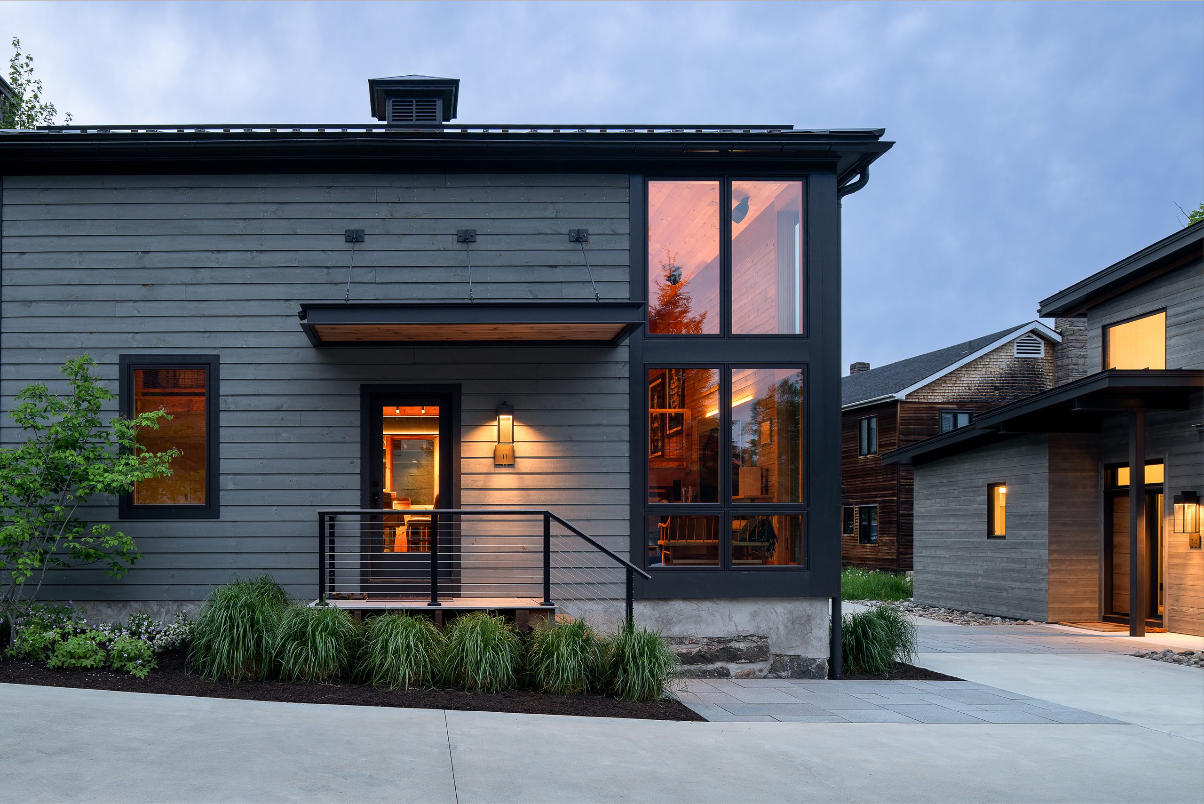
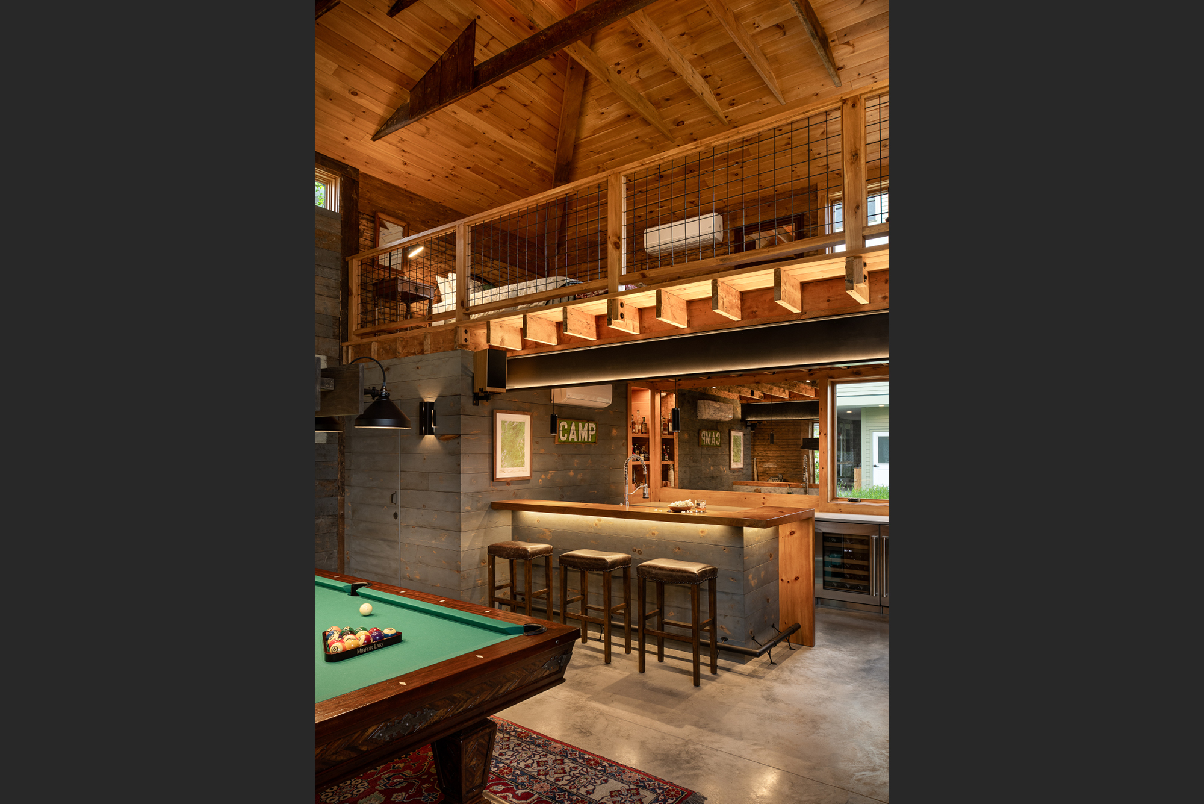
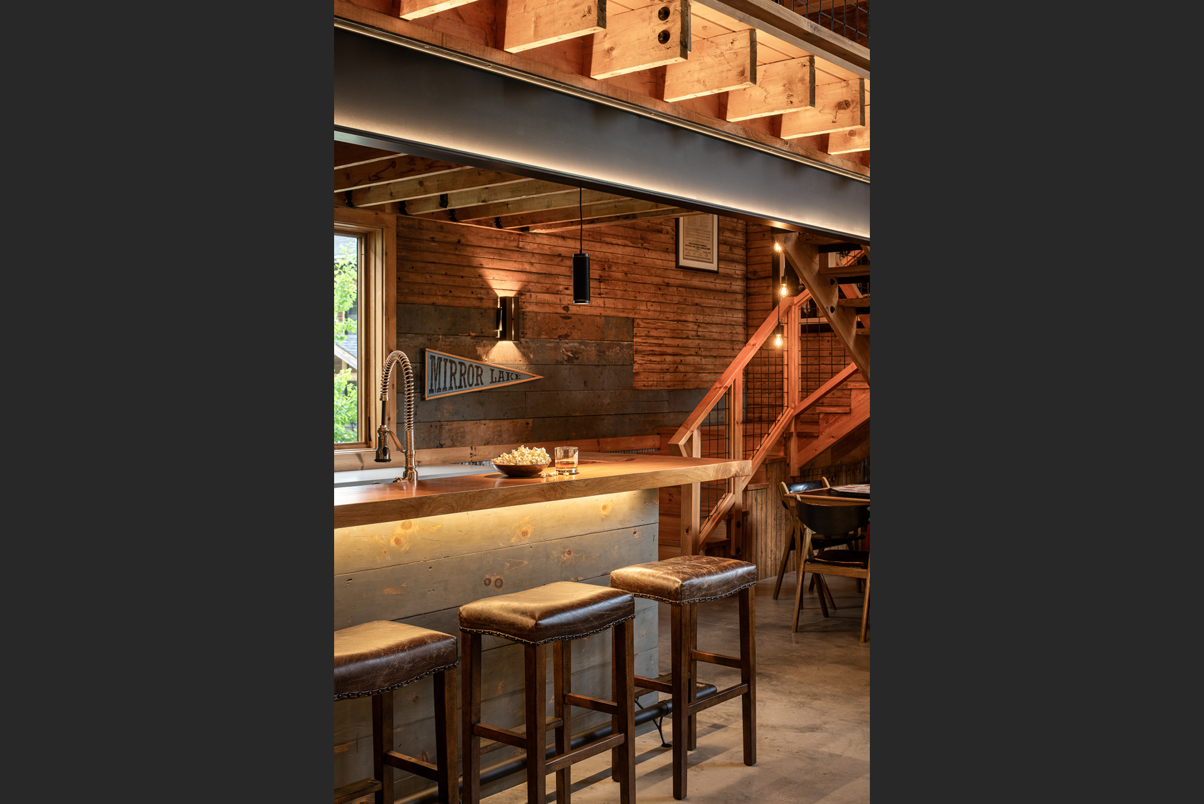
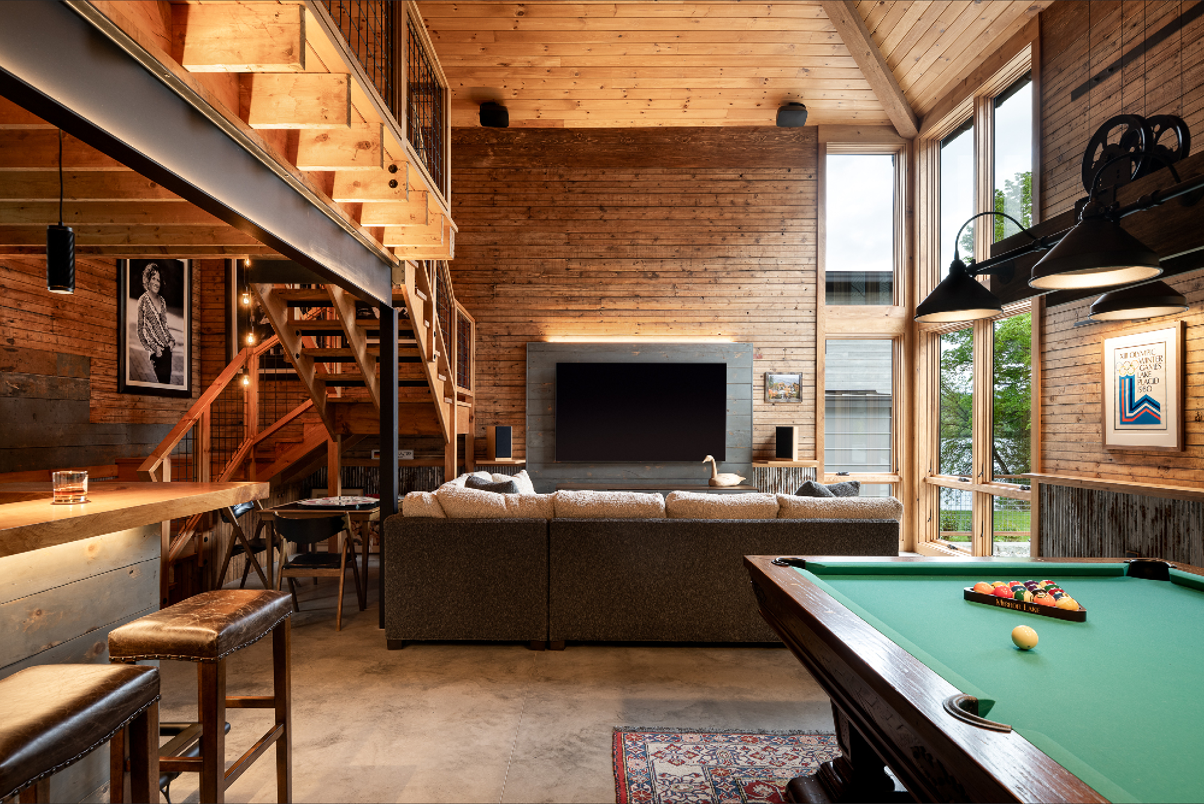
The rehabilitated icehouse extends the project’s narrative of reuse and restraint. Resided to match the main residence, it incorporates wood and metal roofing salvaged from the original structures. A vertical window element added at the southeast corner brings morning light into the space and frames views of the lake. A steel and timber sleeping loft subtly reduces the interior volume while accommodating new program.
A detached garage at the southern boundary provides a visual and acoustic buffer to neighboring apartments and is designed to accommodate a future lake-facing dwelling unit, reinforcing the project’s long-term adaptability.
Awards
2026 AIA Eastern New York
Merit Award
Related Projects